
Campus scale
Room to learn, play and discover.
17,847Campus sq. m.
8,903.08Built-up sq. m.
7,943.92Playground sq. m.
4.10Total acres
01
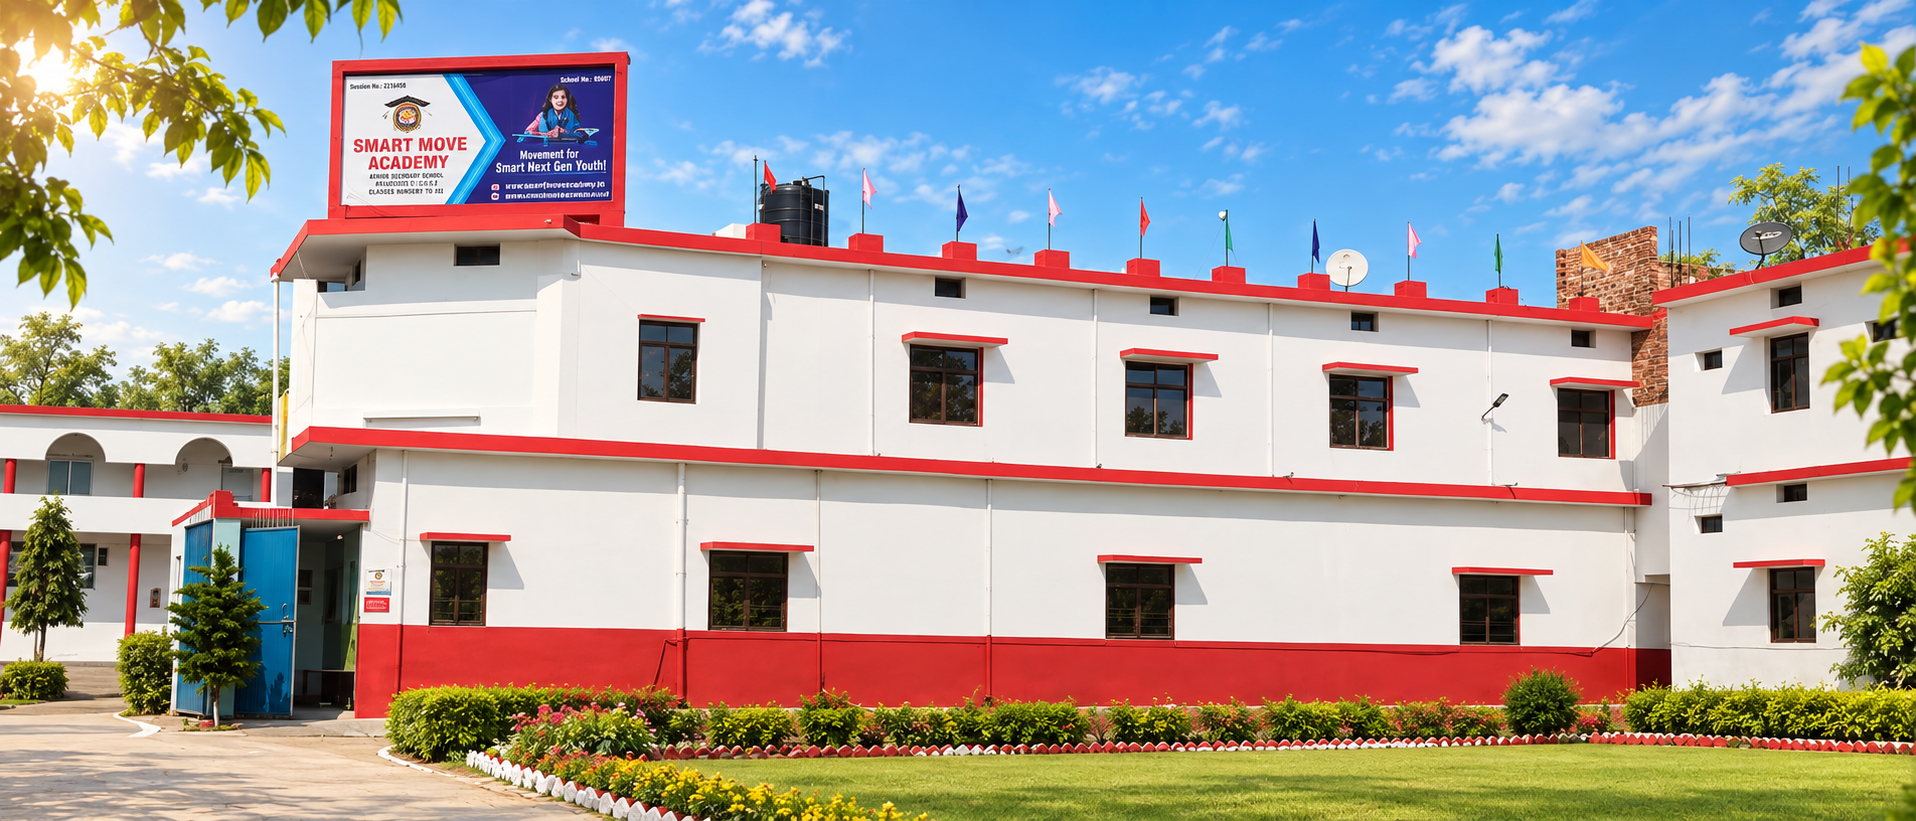
Purpose-built campusA 4.10-acre learning environment planned for academics, movement and student life.
02
Science laboratoriesDedicated Physics, Chemistry and Biology facilities support observation and practical work.
03
Learning resourcesClassrooms, library and computer learning spaces help students research, practise and create.
04
Play and fitnessA 7,943.92 sq. m. playground provides space for games, physical education and assemblies.
05
Safe movementOrganised campus access and school transport support students travelling from nearby communities.
06
Community spacesShared spaces host exhibitions, awareness programmes, clubs, celebrations and parent meetings.
Campus room schedule
Building details, space by space.
| Floor / area | Dimensions | Area | Purpose |
|---|---|---|---|
| Ground | 8m × 6m each | 48 sq. m. each | 30 classrooms |
| Ground | 11m × 9m | 99 sq. m. | Library |
| Ground | 9m × 8m | 72 sq. m. | Computer laboratory |
| Ground | 8m × 6m | 48 sq. m. | Staff room |
| Ground | 9m × 6m | 54 sq. m. | Physics laboratory |
| Ground | 4m × 5m | 20 sq. m. | Principal's office |
| Ground | 4m × 7m | 21 sq. m. | Accounts office |
| Ground | 2m × 1.5m each | 3 sq. m. each | 10 boys' toilets |
| Ground | 2m × 2m each | 4 sq. m. each | 6 girls' toilets |
| Ground | 2m × 1.5m | 3 sq. m. | 2 staff toilets |
| Ground | 4m × 6m | 24 sq. m. | Hall / lobby |
| Ground | 3m × 3m each | 9 sq. m. each | 3 stores |
| First | 9m × 6m | 54 sq. m. | Chemistry laboratory |
| First | 18m × 6m | 108 sq. m. | Biology laboratory |
| Outdoor | 80m × 120m | 9,600 sq. m. | Playground |
| Outdoor | 30m × 10m | 300 sq. m. | Cycle stand |